Uneven Stairs Are a Trip Hazard; Even Stairs Are Math
Nothing feels wrong like a staircase where one step is taller than the rest — your foot expects a rhythm, and a single odd riser breaks it. That’s why real stair layout works backwards: you don’t pick a step count and hope, you divide the total height into perfectly equal risers and let the math tell you how many steps you need.
This free stair calculator does exactly that. Enter your floor-to-floor height and your preferred riser height, and it returns the number of risers and treads, the exact riser height, total run, stair angle, stringer length, and a comfort check — with every step of the math shown.
Stair layout · risers · treads · run · angle
Please check your inputs: rise between 1 and 400 in, target riser between 4 and 8 in, tread between 10 and 16 in — and the rise must allow at least 2 risers.
Your stair layout
Planning aid only: this calculator gives planning measurements — it is not an engineering or code compliance certification. Stair codes vary by location (riser height, tread depth, handrails, headroom), so confirm the final layout against your local building code and have structural work done or reviewed by a qualified professional.
How to Use This Calculator
- Enter the total rise — the full vertical distance from the lower finished floor to the upper finished floor, in inches.
- Set your target riser height — defaults to 7″, a comfortable and code-friendly height.
- Set the tread depth — defaults to 11″ (minimum 10″).
- Click “Calculate Stairs” — the tool finds the riser count nearest your target, then derives everything else.
- Check the comfort and code badges — they flag layouts that fall outside typical ranges.
The Parts of a Stair
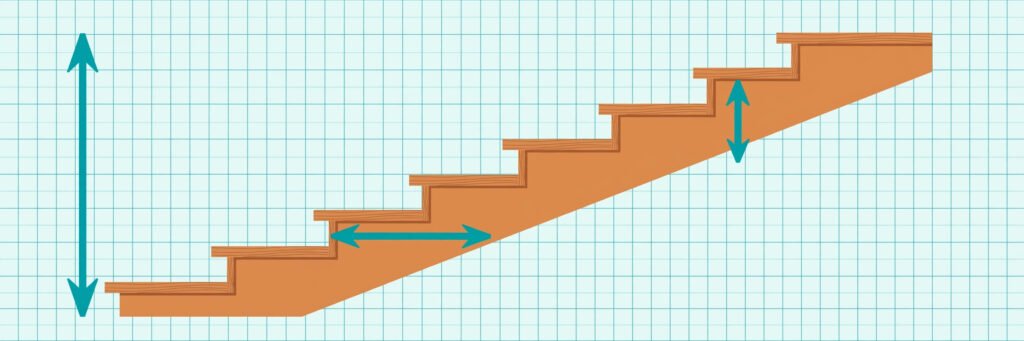
Three words do all the work here. The riser is the vertical face of each step — its height. The tread is the horizontal surface you walk on — its depth. The stringer is the diagonal board (usually 2 or 3 of them) that the treads and risers attach to. Once you know the rise, the number of risers, and the tread depth, every other dimension follows from geometry.
The Stair Formulas
Exact riser height = total rise ÷ risers
Treads = risers − 1
Total run = treads × tread depth
Stair angle = arctan(total rise ÷ total run)
Stringer length = √(rise² + run²)
Worked example
A standard floor-to-floor height of 105 inches, with a 7″ target riser and 11″ treads:
- Risers: round(105 ÷ 7) = round(15.0) = 15 risers
- Exact riser height: 105 ÷ 15 = 7.00″ per riser — every step identical
- Treads: 15 − 1 = 14 treads (the upper floor itself is the final walking surface)
- Total run: 14 × 11″ = 154″ (12 ft 10 in of horizontal space)
- Stair angle: arctan(105 ÷ 154) ≈ 34.3°
- Stringer length: √(105² + 154²) ≈ 186.39″ (15 ft 6.39 in per stringer board)
That 34.3° angle lands in the comfortable middle of residential stair pitch — most code-typical stairs sit roughly between 30° and 38°. Steeper than about 42° starts feeling like a ship’s ladder; shallower than about 25° is ramp territory.
Typical code ranges (check your local code)
| Dimension | Commonly used range |
|---|---|
| Riser height | 4″ to 7-3/4″ (max 7.75″ in most residential codes) |
| Tread depth | At least 10″–11″ minimum |
| Riser + tread comfort | 2 × riser + tread = 24″–25″ |
The calculator applies the 2R+T comfort rule to every layout: land between 24 and 25 inches and the stairs feel natural underfoot. Below 24 feels steep and cramped; above 25 feels like you’re taking baby steps.
Cutting the Stringer: Throat Depth and the Bottom Step
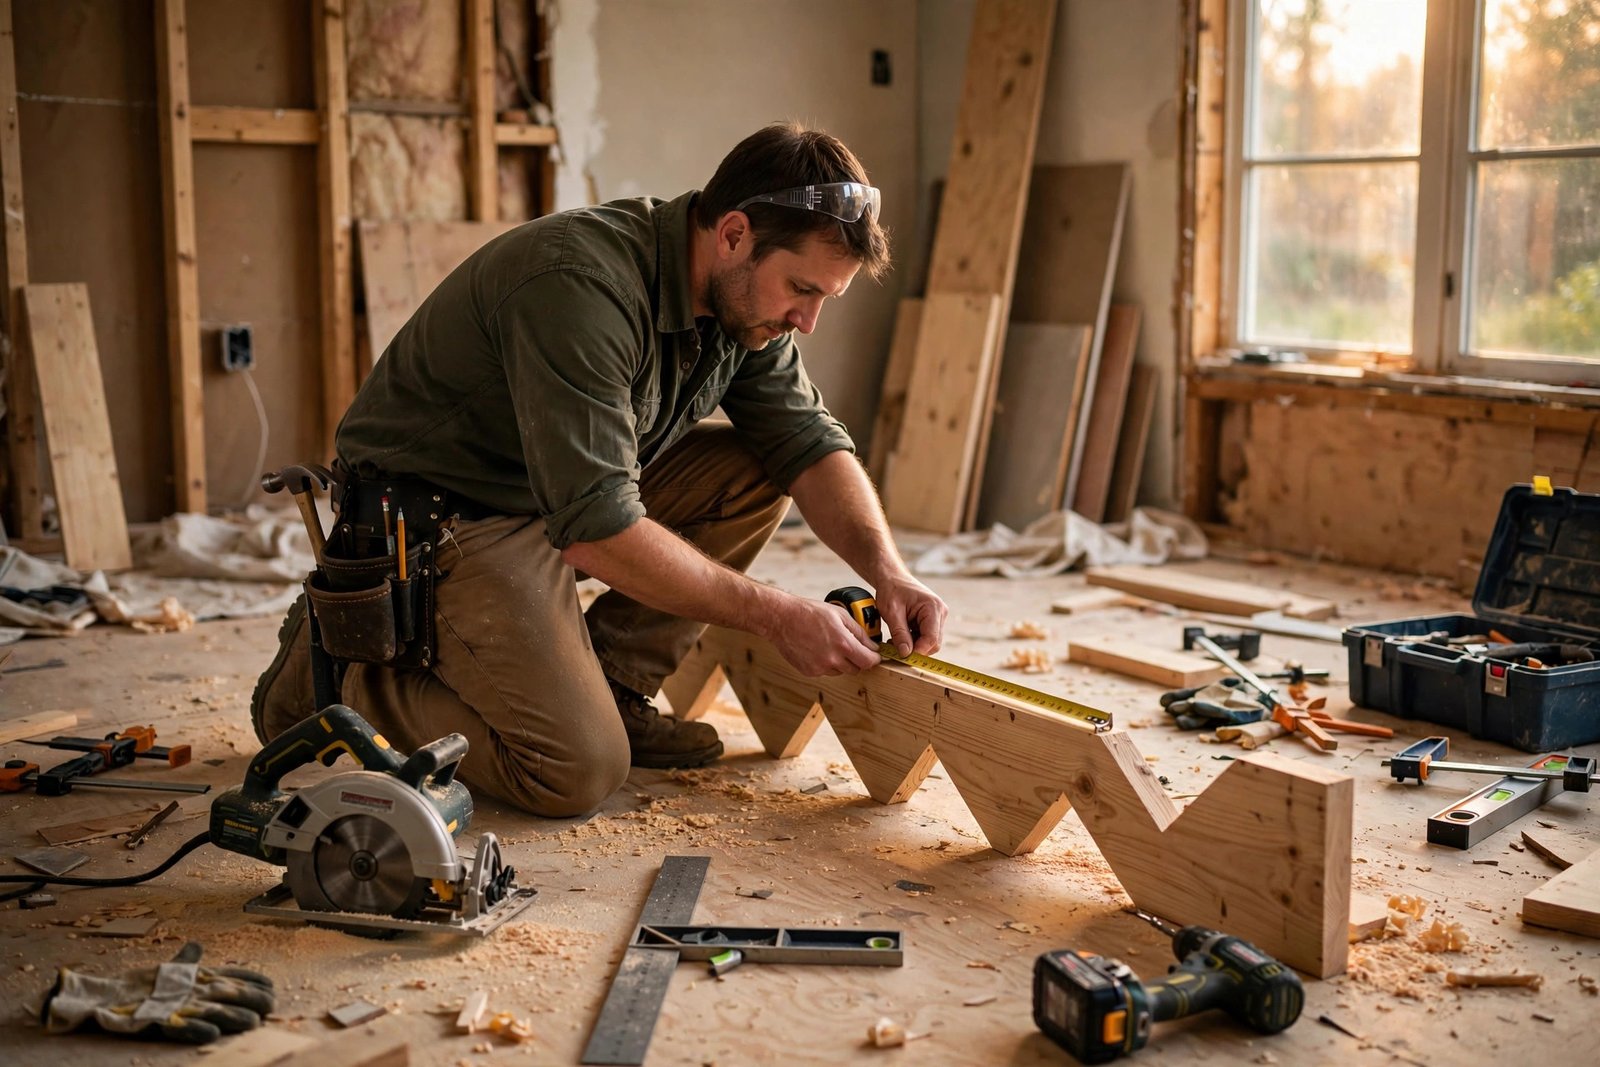
Two layout details decide whether a cut stringer stays strong and the finished stairs feel even. First, the throat: keep at least about 3½ inches of uncut wood below the deepest notch. With a 2×12 (11.25 inches actual depth) and a 7-inch riser, the plumb cut uses up roughly the riser height, leaving about 4¼ inches of throat — comfortable. If a steep layout leaves less, use a bigger board or add a riser to soften each step.
Second, the bottom step: drop the stringer by exactly the tread thickness at the bottom. Every other riser reaches full height once its tread board sits on top, but the first tread starts at floor level — skip the drop and the first finished step ends up too tall.
Who This Is For — Layout Tips
- DIYers and deck builders: knowing the exact riser height before you cut is what separates a clean staircase from a wobbly one.
- Remodelers: measure the rise at the finished floor levels — flooring thickness on both floors changes the real number.
- Keep every riser identical: even a 1/4″ difference between steps is noticeable and can be a code violation — that’s why the calculator divides the rise evenly.
- Plan the footprint: the total run tells you exactly how much floor space the stair eats — check it against your room layout before framing.
- Buy stringers long: the stringer length is the diagonal — buy boards a little longer and trim to fit.
- Don’t forget headroom and railings: most codes require at least 6’8″ of headroom above the treads and a handrail on one side — layout the stairs, then verify those too.
Frequently Asked Questions
How do you calculate the number of risers?
Divide the total rise by your target riser height and round to the nearest whole number. For a 105″ rise and 7″ target, that’s 105 / 7 = 15 risers. Then the exact riser height is the rise divided by that count (105 / 15 = 7.00″).
Why is there one fewer tread than riser?
Because the upper floor itself acts as the last walking surface. If you have 15 risers (steps up), you only need 14 tread boards — the 15th step lands you on the finished upper floor.
What is the ideal riser height?
Around 7 inches is the sweet spot most builders aim for. Most residential codes cap risers at 7-3/4″ maximum, and stairs under about 4″ per riser feel oddly shallow. The calculator flags any layout outside typical limits.
What is the ideal tread depth?
11 inches is comfortable for most feet; most codes set the minimum around 10–11 inches. Shallower treads force your heel to hang off the edge, which is exactly how missteps happen.
What is stair stringer length used for?
It’s the diagonal length of the board that supports the stairs — the hypotenuse of the rise/run triangle. You need it to know what length of lumber to buy and where to lay out your riser and tread cuts.
What is the 2R+T comfort rule?
A long-standing stair design rule: twice the riser height plus one tread depth should total 24 to 25 inches. A 7″ riser with an 11″ tread gives 25″ — right in the comfortable zone. The calculator checks this automatically.
Can I use this for spiral or curved stairs?
No — this calculator is built for straight runs. Spiral stairs need specialized geometry (winders, varying tread depths along the radius) and should be designed with a stair professional.
How much can riser heights vary between steps?
Barely at all. Typical residential code limits the tallest-to-shortest riser difference in a flight to 3/8 inch — which is why this calculator always divides the total rise into perfectly equal risers.
Why is the bottom riser of the stringer cut shorter?
To compensate for the tread board. Every other step’s finished height includes the tread on top; the first starts at floor level, so dropping the stringer by one tread thickness (often 1 to 1.5 inches) keeps all finished steps equal.
Final Thoughts
A staircase is one of the few things in a house that your body grades every single day. Getting the math right — equal risers, sensible tread depth, a comfortable 2R+T — is what makes stairs disappear under your feet instead of demanding your attention. Run the numbers above, cut with confidence, and your stairs will feel right from the very first step.
Buying Lumber for the Stringers?
Estimate board footage with our board foot calculator and materials with our stone calculator.