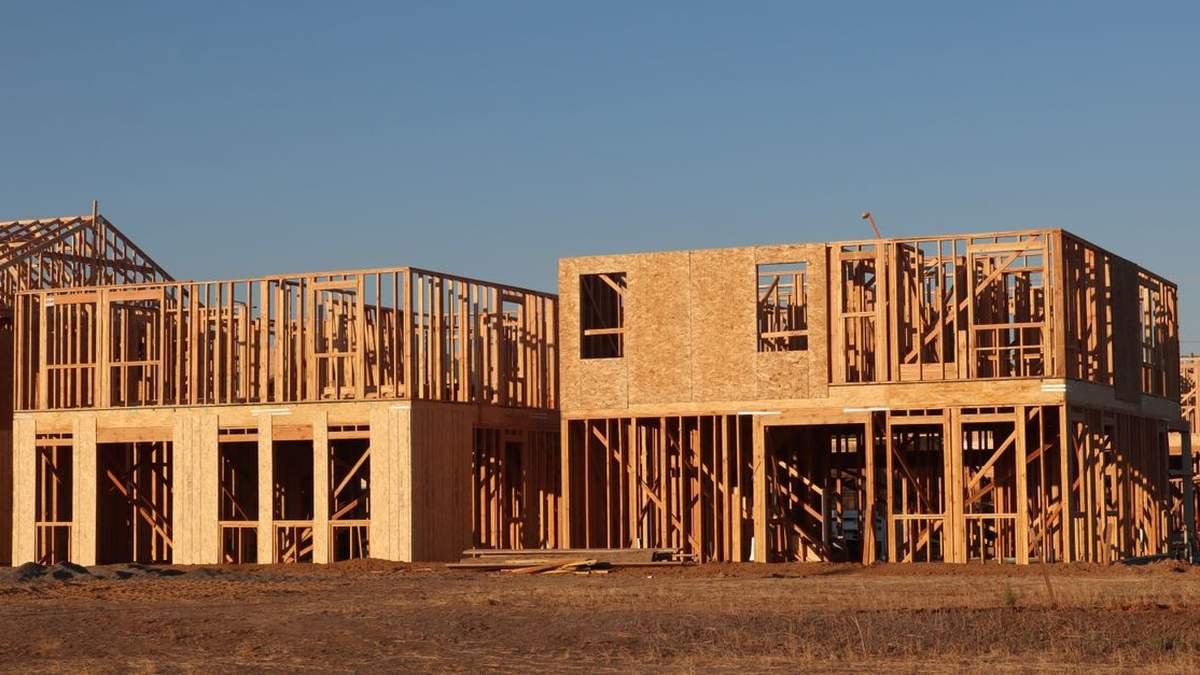
Buy the Right Lumber Before You Start Framing
Every framing job starts the same way: a trip to the lumber yard and a guess at how many studs fit in the truck. Guess low and you lose half a day going back; guess high and you own a stack of 2×4s that warps in the garage for two years. Stud count is pure arithmetic — wall length divided by spacing — but the end stud, the openings, and the plates are where most estimates quietly go wrong.
This free wall stud calculator does the full takeoff for one wall in seconds. Enter the wall length and your on-center spacing, add any doors and windows, and you get the studs to buy (waste included), the layout stud count, the extra studs each opening needs, and the top and bottom plate boards — sized to the lumber lengths you actually plan to buy.
ft
%
Please enter a wall length greater than zero.
Planning estimate only. Each opening gets 2 king studs; each window also gets 2 cripple studs — short jack and cripple studs are normally cut from stud offcuts. Always confirm spacing and plate requirements with your local building code before framing load-bearing walls.
How to Use This Calculator
- Enter the wall length in feet. Measure the full run of the wall you are framing.
- Choose the stud spacing. Sixteen inches on-center is the standard for most walls; 24 inches is used for some interior non-load-bearing walls where code allows.
- Add doors and windows (optional). Enter how many of each. The calculator adds king studs for every opening and cripple studs for every window.
- Pick your plate lumber length. Choose the board length you will buy (8, 10, 12, or 16 ft) so the plate count matches real boards, not fractions.
- Set the waste allowance. Ten percent is a sensible default — it covers miscuts, twisted boards, and blocking.
- Click Calculate Studs. Your buy quantity appears at the top, with layout studs, opening extras, and plate boards below — plus a line-by-line breakdown of the math.
What Is a Wall Stud?
A stud is the vertical framing member that forms the skeleton of a wall. In residential construction it is usually a 2×4 (1-1/2″×3-1/2″ actual) or, for exterior and load-bearing walls, a 2×6. Studs run between the bottom plate (also called the sole plate) and the top plate, and they carry the wall’s vertical load while giving drywall, sheathing, and trim something to fasten to.
On-center spacing — written “16 in O.C.” — is measured from the center of one stud to the center of the next, not from edge to edge. That is why the layout always starts with a stud at the very beginning of the wall and why the formula adds one extra stud at the end: the count is the number of spaces plus the closing stud.
Around openings the framing gets busier. Each door or window gets king studs — full-height studs on both sides that the header bears on. Windows also get cripple studs: short studs above the header and below the sill that fill the leftover space. Jack studs (the short studs directly under each end of the header) are normally cut from offcuts, which is why this calculator counts full-length equivalents for kings and cripples and leaves the jacks to your cutoff pile.
The Formula (With a Worked Example)
Opening extras = (doors × 2) + (windows × 4)
Studs to buy = ceiling( (layout + extras) × (1 + waste ÷ 100) )
Top plate boards = 2 × ceiling( wall length ÷ board length ) (double top plate)
Bottom plate boards = ceiling( wall length ÷ board length )
Worked example. A 20 ft wall at 16 in on-center, no openings, 8 ft boards, 10% waste:
- Length in inches: 20 × 12 = 240 in
- Layout studs: 240 ÷ 16 = 15 bays, + 1 end stud = 16 studs
- With 10% waste: 16 × 1.10 = 17.6 → 18 studs to buy
- Top plates: 2 × ceiling(20 ÷ 8) = 2 × 3 = 6 boards
- Bottom plate: ceiling(20 ÷ 8) = 3 boards
Common wall lengths at a glance (before waste):
| Wall length | 16 in O.C. | 24 in O.C. |
|---|---|---|
| 8 ft | 7 studs | 5 studs |
| 10 ft | 9 studs | 6 studs |
| 12 ft | 10 studs | 7 studs |
| 16 ft | 13 studs | 9 studs |
| 20 ft | 16 studs | 11 studs |
Tips for Framing Walls
- Mark the layout before you cut. Hook your tape on the end of the plate and mark every 16 (or 24) inches — the “X” goes on the side the stud sits. A marked plate is a fast wall.
- Buy the waste on purpose. Ten percent sounds generous until you hit two twisted studs and a miscut header. Lumber is cheap compared to a second trip.
- Crown every stud the same way. Sight down each stud, find the bow, and face all crowns the same direction (usually out). It is the difference between a flat wall and a wavy one.
- Double the top plate, stagger the joints. The second top plate ties walls together — overlap its joints at least 4 feet past the joints in the first plate, and never stack joints over an opening.
- Add corner backing while you frame. Corners and wall intersections need extra studs for drywall backing. Plan 2–3 extra studs per corner beyond the straight-run count.
- Keep plates off concrete. A bottom plate sitting directly on concrete wicks moisture — use pressure-treated lumber for the sole plate on slabs and foundations.
- Check code for load-bearing walls. Spacing, stud size, and header requirements for load-bearing walls are set by your local building code — this estimate covers quantities, not structural design.
Stud Spacing Compared: 12, 16, 19.2, and 24 Inches On-Center
“On-center” (OC) spacing is measured from the center of one stud to the center of the next. Four spacings cover nearly all residential framing, and because sheet goods come in 4×8 ft, each divides a sheet evenly:
| Spacing | Studs per 8 ft wall | Typical use |
|---|---|---|
| 12 in OC | 9 | Tall walls, heavy loads, high-wind or seismic zones |
| 16 in OC | 7 | The standard for load-bearing and exterior walls |
| 19.2 in OC | 6 | Occasional engineered layouts; marked by black diamonds on tape measures |
| 24 in OC | 5 | Non-load-bearing partitions and advanced framing where code allows |
One measurement surprise for first-time framers: a “2×4” is a nominal size. The actual board measures 1.5 × 3.5 inches, which is why a 16-inch OC wall has 14.5 inches of clear space between studs.
Related Tools
FAQs
How many studs do I need for a 12-foot wall?
Ten studs at 16 inches on-center (144 ÷ 16 = 9 bays, plus 1 end stud), before waste and openings. At 24 inches on-center the same wall needs 7. Add 10% waste and any door or window extras on top.
Should I frame at 16 inches or 24 inches on-center?
Sixteen inches is the safe default — it is required for most load-bearing and exterior walls and gives drywall a stiffer backing. Twenty-four inches uses less lumber and is common for interior non-load-bearing partitions, but only where your local code permits it.
How many boards do I need for the top and bottom plates?
A standard wall gets a double top plate and a single bottom plate. Divide the wall length by your board length and round up — then double it for the top. A 20 ft wall with 8 ft boards needs 6 top-plate boards and 3 bottom-plate boards.
What are cripple studs?
Cripple studs are the short vertical studs that fill the gaps above a window header and below a window sill (and above door headers). They transfer load around the opening back into the full-height framing. This calculator adds 2 cripple studs per window automatically.
What size lumber should I buy for wall studs?
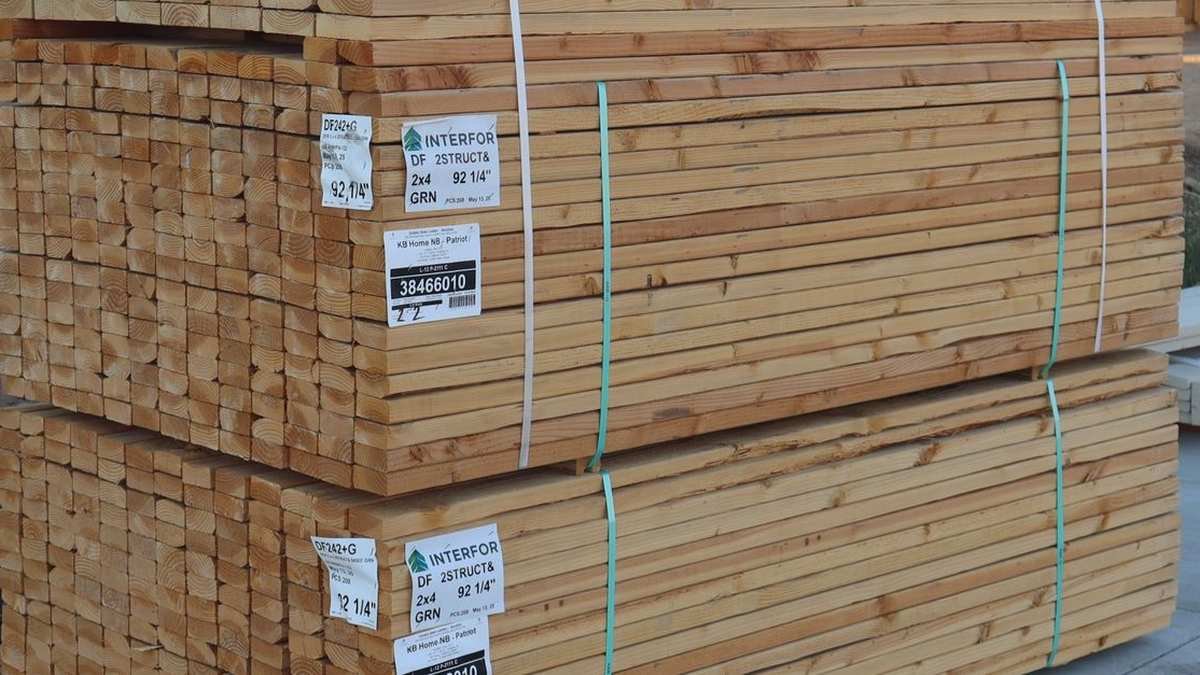
2×4 is standard for interior walls; 2×6 is typical for exterior and load-bearing walls (it also leaves room for more insulation). For 8-foot walls, buy pre-cut studs — usually 92-5/8 inches, which accounts for the plates and leaves a finished 8-foot wall.
Do I need extra studs for corners?
Yes — corners and wall intersections need 2 to 3 extra studs for backing so drywall has something to fasten to. This calculator covers straight runs and openings, so add corner studs separately when you plan the lumber order.
How much waste should I add when buying studs?
Ten percent is the standard allowance. It covers miscuts, boards that arrive twisted or cracked, and the blocking and fire-stops that always consume a few extra studs. Go to 15% on your first framing job or with lower-grade lumber.
What does on-center spacing mean?
On-center (OC) means the distance is measured from the center of one stud to the center of the next — not the gap between them. In a 2×4 wall framed 16 inches on-center, the clear opening between studs is 14.5 inches (16 minus the stud’s 1.5-inch thickness). Measuring center-to-center is what makes drywall and sheathing edges land on stud centers.
How many studs do I need for a 20-foot wall?
At 16 inches on-center: (240 ÷ 16) + 1 = 16 studs. At 24 inches on-center: (240 ÷ 24) + 1 = 11 studs. Those counts cover the straight run only — add the calculator’s extras for corners, door and window openings, plates, and about 10% waste before you shop.
Estimate the blockwork with our CMU block calculator.