Calculate rebar for concrete slabs: total linear feet, number of 20-foot sticks to buy, and total steel weight for number 3, 4, or 5 bars at any spacing. Free.
Results are estimates for planning purposes and are not financial, medical, or professional advice.
How to Use the Rebar Calculator
Planning a concrete slab, driveway, or foundation? This rebar calculator tells you exactly how much reinforcing steel to order. Enter your slab dimensions and bar spacing, pick a bar size, and get total linear feet, the number of 20-foot sticks to buy, and total weight for delivery planning.
- Enter the slab length and width in feet.
- Enter the rebar spacing in inches. Twelve inches is common for driveways, eighteen inches works for light slabs.
- Select your bar size: number 3 for light work, number 4 for most residential slabs, number 5 for heavy loads.
- Read your results: total feet, sticks to buy, and total weight for ordering and transport.
Rebar Calculation Formula
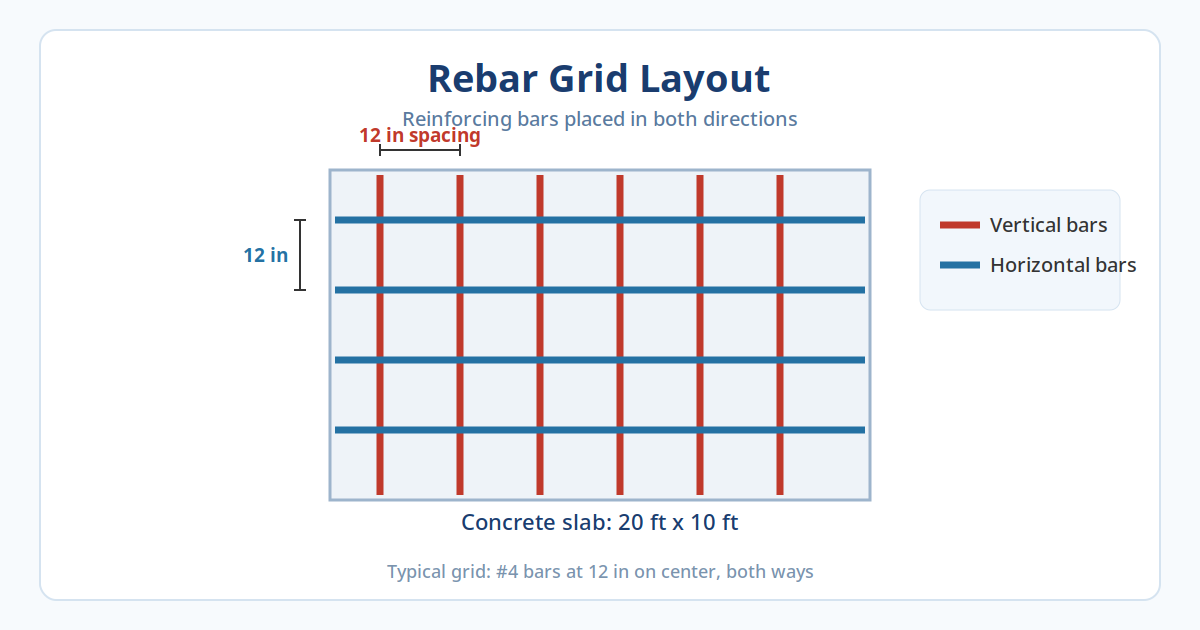
Rebar is laid in a grid with bars running in both directions, so concrete is reinforced against cracking in every direction. The number of bars in each direction equals the slab dimension in inches divided by the spacing, plus one extra bar along the edge (you need a bar at both edges, not just the spaced intervals). Multiply the bar count by the bar length in each direction, then add both directions together for total linear feet. Total weight equals total linear feet multiplied by the standard weight per foot. Because rebar is sold in 20-foot lengths, divide total feet by 20 and round up to find how many sticks to buy — every project wastes a little in offcuts and lap splices, and a partial stick cannot be ordered.
Bar Sizes and Weights
| Bar size | Diameter | Weight per foot | Typical use |
|---|---|---|---|
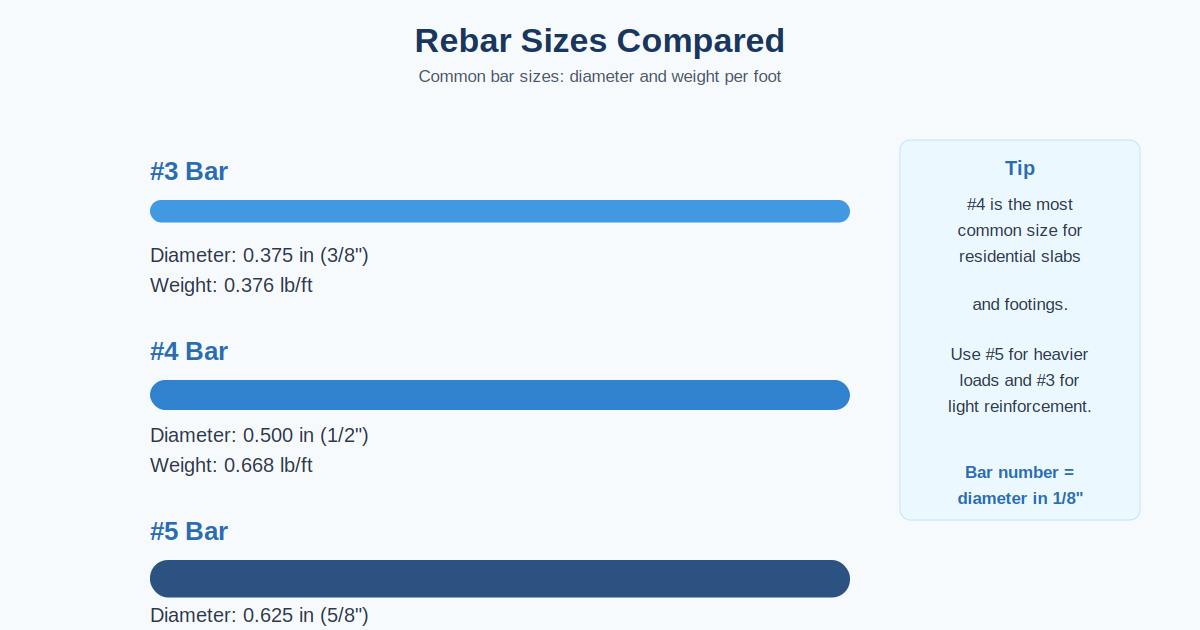
| Number 3 (#3) | 3/8 in | 0.376 lb | Sidewalks, light patios, small footings |
| Number 4 (#4) | 1/2 in | 0.668 lb | Residential slabs and driveways — the most common choice |
| Number 5 (#5) | 5/8 in | 1.043 lb | Heavy slabs, foundations, commercial work |
Spacing Quick Reference
| Project | Recommended bar | Spacing |
|---|---|---|
| Sidewalk, light patio | #3 or #4 | 18 in on center |
| Standard patio or shed slab | #4 | 18 in on center |
| Residential driveway | #4 | 12 in on center |
| Garage floor, heavy loads | #5 | 12 in on center |
These are common residential practices, not engineering prescriptions — stamped drawings and local building codes always win when they exist.
Example Calculation
For a 20 by 10 foot slab with number 4 bars at 12-inch spacing: bars running the 20-foot direction equal 10 times 12 divided by 12, plus 1, which is 11 bars, giving 220 linear feet. Bars running the 10-foot direction equal 20 times 12 divided by 12, plus 1, which is 21 bars, giving 210 linear feet. Total rebar equals 430 linear feet. Divide by 20 and round up for 22 sticks. Total weight equals 430 times 0.668, or 287.24 pounds — plan a pickup truck or delivery, not a car trunk.
A bigger job for contrast: a 20 by 20 foot slab, number 4 at 12 inches. Bars each direction: 20 times 12 divided by 12, plus 1, which is 21 bars of 20 feet each — 420 feet per direction, 840 feet total. Sticks: 840 divided by 20 is 42. Weight: 840 times 0.668 equals 561.12 pounds.
Rebar or Wire Mesh?
Welded wire mesh (the common 6 by 6 inch grid of thin steel wire) is a cheaper, lighter option for a 4-inch patio or sidewalk slab sitting on well-compacted grade. But mesh sits thin, rusts faster when slabs crack, and is easily displaced during a pour if workers walk on it. Rebar handles real structural loads: vehicle traffic, garage floors, thicker slabs, and anything a building inspector will look at. When in doubt between #4 rebar and mesh for a driveway, choose the rebar — the steel cost difference is small compared to a cracked slab you cannot fix.
Placement tips. Bars need about 3 inches of concrete cover from every edge and from the soil. Support the grid on rebar chairs or concrete dobies so it sits near mid-slab height — steel lying on the ground does nothing. Where two sticks meet end to end, lap them (overlap per your local code, typically 30 bar diameters) and add a few extra sticks to the order to cover splices and cutting waste.
Frequently Asked Questions
What rebar size should I use for a driveway?
Number 4 bars at 12-inch spacing are the standard choice for residential driveways, giving a good balance of strength and cost.
How far apart should rebar be spaced?
Typical spacing is 12 to 18 inches on center. Heavy loads and commercial work use tighter spacing, while light patios can use wider spacing.
How much should rebar overlap at joints?
Plan for at least 12 inches of overlap where bars meet end to end, or 30 bar diameters for structural work. Buy a few extra sticks to cover laps.
Can I use number 3 rebar for a concrete slab?
Yes for light-duty slabs like sidewalks and patios. For driveways or anything carrying vehicles, number 4 is the safer minimum.
How do I keep rebar at the right height in the slab?
Use rebar chairs or dobies to hold the grid at mid-slab height, typically 2 to 3 inches above the base for a 4-inch slab.
How many sticks of rebar do I need for a 20 by 20 slab?
With number 4 bars at 12-inch spacing: 21 bars each direction, 840 total linear feet, which is 42 twenty-foot sticks and about 561 pounds of steel. Add a few extra sticks for lap splices, cuts, and mistakes.
Can I use wire mesh instead of rebar in a slab?
For a light 4-inch patio or sidewalk on compacted ground, welded wire mesh is a common budget option. For driveways, garage floors, and anything carrying vehicles, use rebar instead: it is stronger, sits where you place it, and resists cracking far better than thin mesh.
Related Calculators
Planning a full project? Try our Square Footage Calculator, Flooring Calculator, and Drywall Calculator.