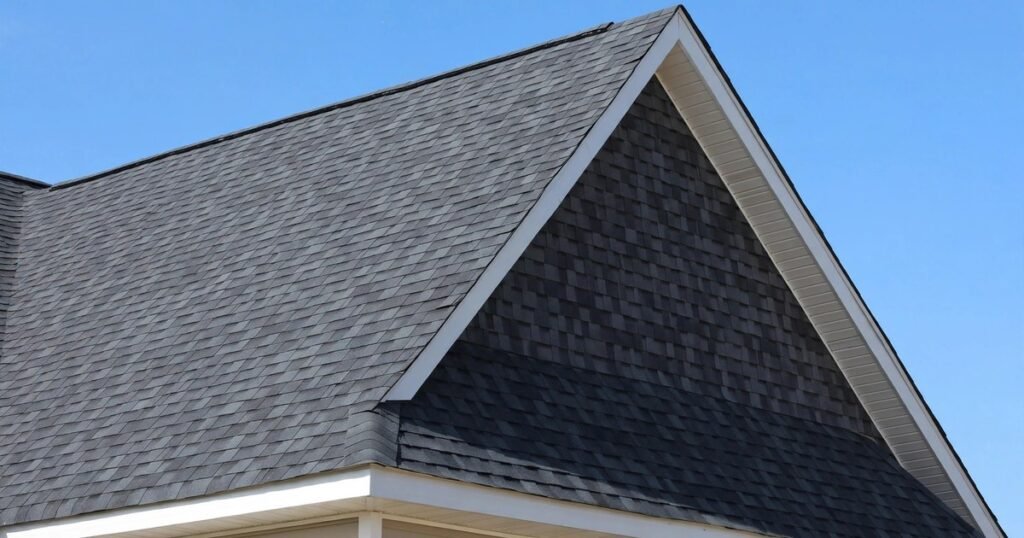
One Number Runs Every Roof Decision
Ordering shingles, cutting rafters, hiring a roofer, pricing a repair — every one of those starts with the same question: what’s the pitch? Get it wrong and your material estimate is off, your rafter cuts don’t meet the ridge, or you pay a steep-roof surcharge you never budgeted for. Get it right and the whole project falls into place.
This free roof pitch calculator works two ways: enter rise and run to find the pitch, or enter a known pitch (X/12) to get its angle, rafter length, slope percentage, and roof type — all from one click.
Pitch · angle · rafter length · slope
Please enter a valid rise and a run above 0 (or a pitch of 0 or more).
Roof pitch
–
Pitch is unitless — 6/12 means 6 of rise for every 12 of run, whether inches or centimeters. Verify against your local building code and shingle manufacturer’s minimum pitch before planning a roof. Educational math, not professional advice.
How to Use This Calculator
Mode 1: From rise and run
- Enter the rise — the vertical height the roof gains, in inches or centimeters.
- Enter the run — the horizontal distance, in the same unit. A 12-inch run is the standard for X/12 notation.
- Click Calculate — get the pitch (X/12), angle, slope %, rafter length, and roof type.
Mode 2: From pitch
- Switch to the “From Pitch (X/12)” tab.
- Enter X — the number before the “/12” (for example, 6 for a 6/12 pitch).
- Click Calculate — the calculator fills in the angle, rafter length per foot of run, slope %, and roof type.
What Is Roof Pitch?
Roof pitch is the slope of a roof, written as rise over a 12-inch run: X/12. A 6/12 pitch means the roof rises 6 inches for every 12 inches of horizontal run. It’s the standard notation in US construction, and because it’s a ratio, it’s unitless — 6/12 is the same slope whether you measure in inches or centimeters.
Pitch matters for three practical reasons: materials (shingles have minimum pitch requirements, membranes are needed on flat roofs), structure (rafter length and snow/wind loads change with slope), and cost (steeper roofs carry safety-equipment surcharges from contractors).
The Roof Pitch Formulas
Angle = arctan(Rise ÷ Run) × 180 ÷ π
Rafter length = √(Rise² + Run²)
Slope % = (Rise ÷ Run) × 100
Area multiplier = √(slope² + 1) — multiply footprint area by this for roof surface area
Worked example: 6/12 pitch
- Angle: arctan(6 ÷ 12) = arctan(0.5) × 180 ÷ π = 26.57°
- Rafter length per foot of run: √(6² + 12²) = √(36 + 144) = √180 = 13.42 inches
- Slope: (6 ÷ 12) × 100 = 50%
- Area multiplier: √(0.5² + 1) = 1.118× — a 1,000 sq ft footprint needs about 1,118 sq ft of roofing material
Roof Pitch Type Table
| Pitch | Angle | Type | What it means |
|---|---|---|---|
| < 3/12 | < 14.04° | Flat / low-slope | Membrane roofing (EPDM, TPO) only; shingles won’t drain or qualify for warranty. |
| 3/12 – 4/12 | 14.04° – 18.43° | Low slope | Some shingles with special underlayment; check the manufacturer’s minimum pitch. |
| 4/12 – 9/12 | 18.43° – 36.87° | Conventional | The standard residential range; most shingles approved, walkable for maintenance. |
| 9/12 – 12/12 | 36.87° – 45° | Steep | Sheds water and snow fast; contractors add safety-equipment surcharges. |
| > 12/12 | > 45° | Very steep | A-frames and Gothic styles; expect scaffolding and specialty installers. |
The calculator labels your result with one of these types automatically, so you instantly know which material and labor rules apply.
Roof Pitch Chart: All Standard Pitches
Every pitch calculator converges on the same twelve rows — here is the complete reference, so you can read angle, slope percentage, and pitch factor (the multiplier that turns footprint area into actual roof surface) for any standard pitch:
| Pitch | Angle | Slope % | Pitch factor |
|---|---|---|---|
| 1:12 | 4.76° | 8.33% | 1.003 |
| 2:12 | 9.46° | 16.67% | 1.014 |
| 3:12 | 14.04° | 25.00% | 1.031 |
| 4:12 | 18.43° | 33.33% | 1.054 |
| 5:12 | 22.62° | 41.67% | 1.083 |
| 6:12 | 26.57° | 50.00% | 1.118 |
| 7:12 | 30.26° | 58.33% | 1.158 |
| 8:12 | 33.69° | 66.67% | 1.202 |
| 9:12 | 36.87° | 75.00% | 1.250 |
| 10:12 | 39.81° | 83.33% | 1.302 |
| 11:12 | 42.51° | 91.67% | 1.357 |
| 12:12 | 45.00° | 100.00% | 1.414 |
Minimum Pitch by Roofing Material
The International Residential Code sets a floor for each roofing type — go below it and the material won’t drain, won’t carry its warranty, and may violate code. Key minimums:
| Material | Minimum pitch | Notes |
|---|---|---|
| Asphalt shingles | 2:12 | Double underlayment required from 2:12 to 4:12 |
| Clay / concrete tile | 2.5:12 | Double underlayment from 2.5:12 to 4:12 |
| Wood shingles & shakes | 3:12 | Steeper is better for longevity |
| Slate | 4:12 | Below this, water can drive under the laps |
| Standing-seam metal | 0.25:12 | Sealed standing seams tolerate nearly flat roofs |
| Membranes (EPDM, TPO) | ~0.25:12 | Low-slope systems — just enough fall to drain |
Tips for Measuring an Existing Roof
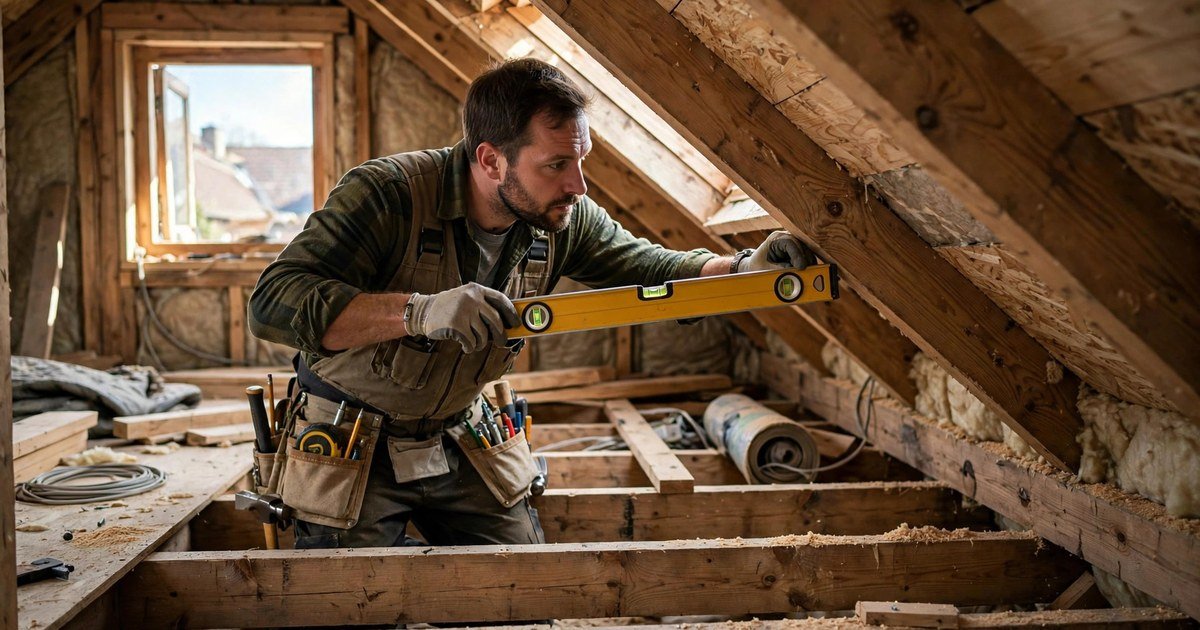
- Attic method (safest): hold a level horizontally against a rafter, mark 12 inches from one end, and measure straight down from the mark to the rafter. That vertical drop is your rise — the pitch is rise/12.
- Don’t confuse span with run: run is half the span on a simple gable roof. If plans give you a 24-foot span, the run is 12 feet.
- Measure in two spots: older roofs sag. Taking two readings and averaging protects your material order from a 5–10% surprise.
- Round up material: the calculator’s area multiplier gives true surface area — still add a 10% waste factor for cuts, hips, and valleys.
Frequently Asked Questions
How do you calculate roof pitch?
Divide the rise (vertical height) by the run (horizontal distance) and multiply by 12. Example: 6 inches of rise over a 12-inch run = (6 ÷ 12) × 12 = 6/12 pitch.
What does a 6/12 roof pitch mean?
The roof rises 6 inches for every 12 inches of horizontal run. It equals a 26.57° angle and a 50% slope, and it’s one of the most common residential pitches.
How do you convert roof pitch to degrees?
Angle = arctan(pitch ÷ 12) × 180 ÷ π. For 6/12: arctan(0.5) × 57.296 = 26.57°. The calculator does this instantly from a known pitch.
How long is the rafter for a given pitch?
Rafter length = √(rise² + run²). For a 6/12 pitch, each foot of run needs 13.42 inches of rafter. The calculator shows the rafter for your run plus the per-foot figure for laying out cuts.
What is the minimum roof pitch for shingles?
Most asphalt shingles require at least a 2/12 pitch, with special underlayment below 4/12. Always check the specific manufacturer’s warranty terms and your local code.
Is a steeper roof more expensive?
Usually, yes: more surface area per footprint square foot, higher safety requirements, and slower installation all add cost. Pitches above 9/12 typically carry a steep-roof surcharge from contractors.
Can roof pitch be greater than 12/12?
Yes. A 12/12 pitch is a 45° angle; anything steeper (A-frames, Gothic revivals) is simply expressed as 14/12, 18/12, and so on. The calculator handles these fine.
What is the most common residential roof pitch?
Around 4:12 to 6:12 in North America. A 4:12 pitch is the most common single figure — steep enough to drain and carry a standard shingle warranty, shallow enough to walk for maintenance, and the minimum pitch where most shingles install without special underlayment.
Is roof pitch the same as roof slope?
Mostly, but they use different notation. Pitch is a ratio (X:12) and slope is a percentage ((rise ÷ run) × 100). A 6:12 pitch is a 50% slope; a 12:12 pitch is a 100% slope. In casual speech people mix them up — in specs and estimates, check which one is meant.
Final Thoughts
Roof pitch is small to measure and expensive to get wrong. Whether you’re checking a number on the plans or climbing into the attic with a level, run it through the calculator above — one minute now saves a bad material order later.
Planning the Whole Roof Job?
Size the surface with our square footage calculator and budget coatings with our paint calculator.